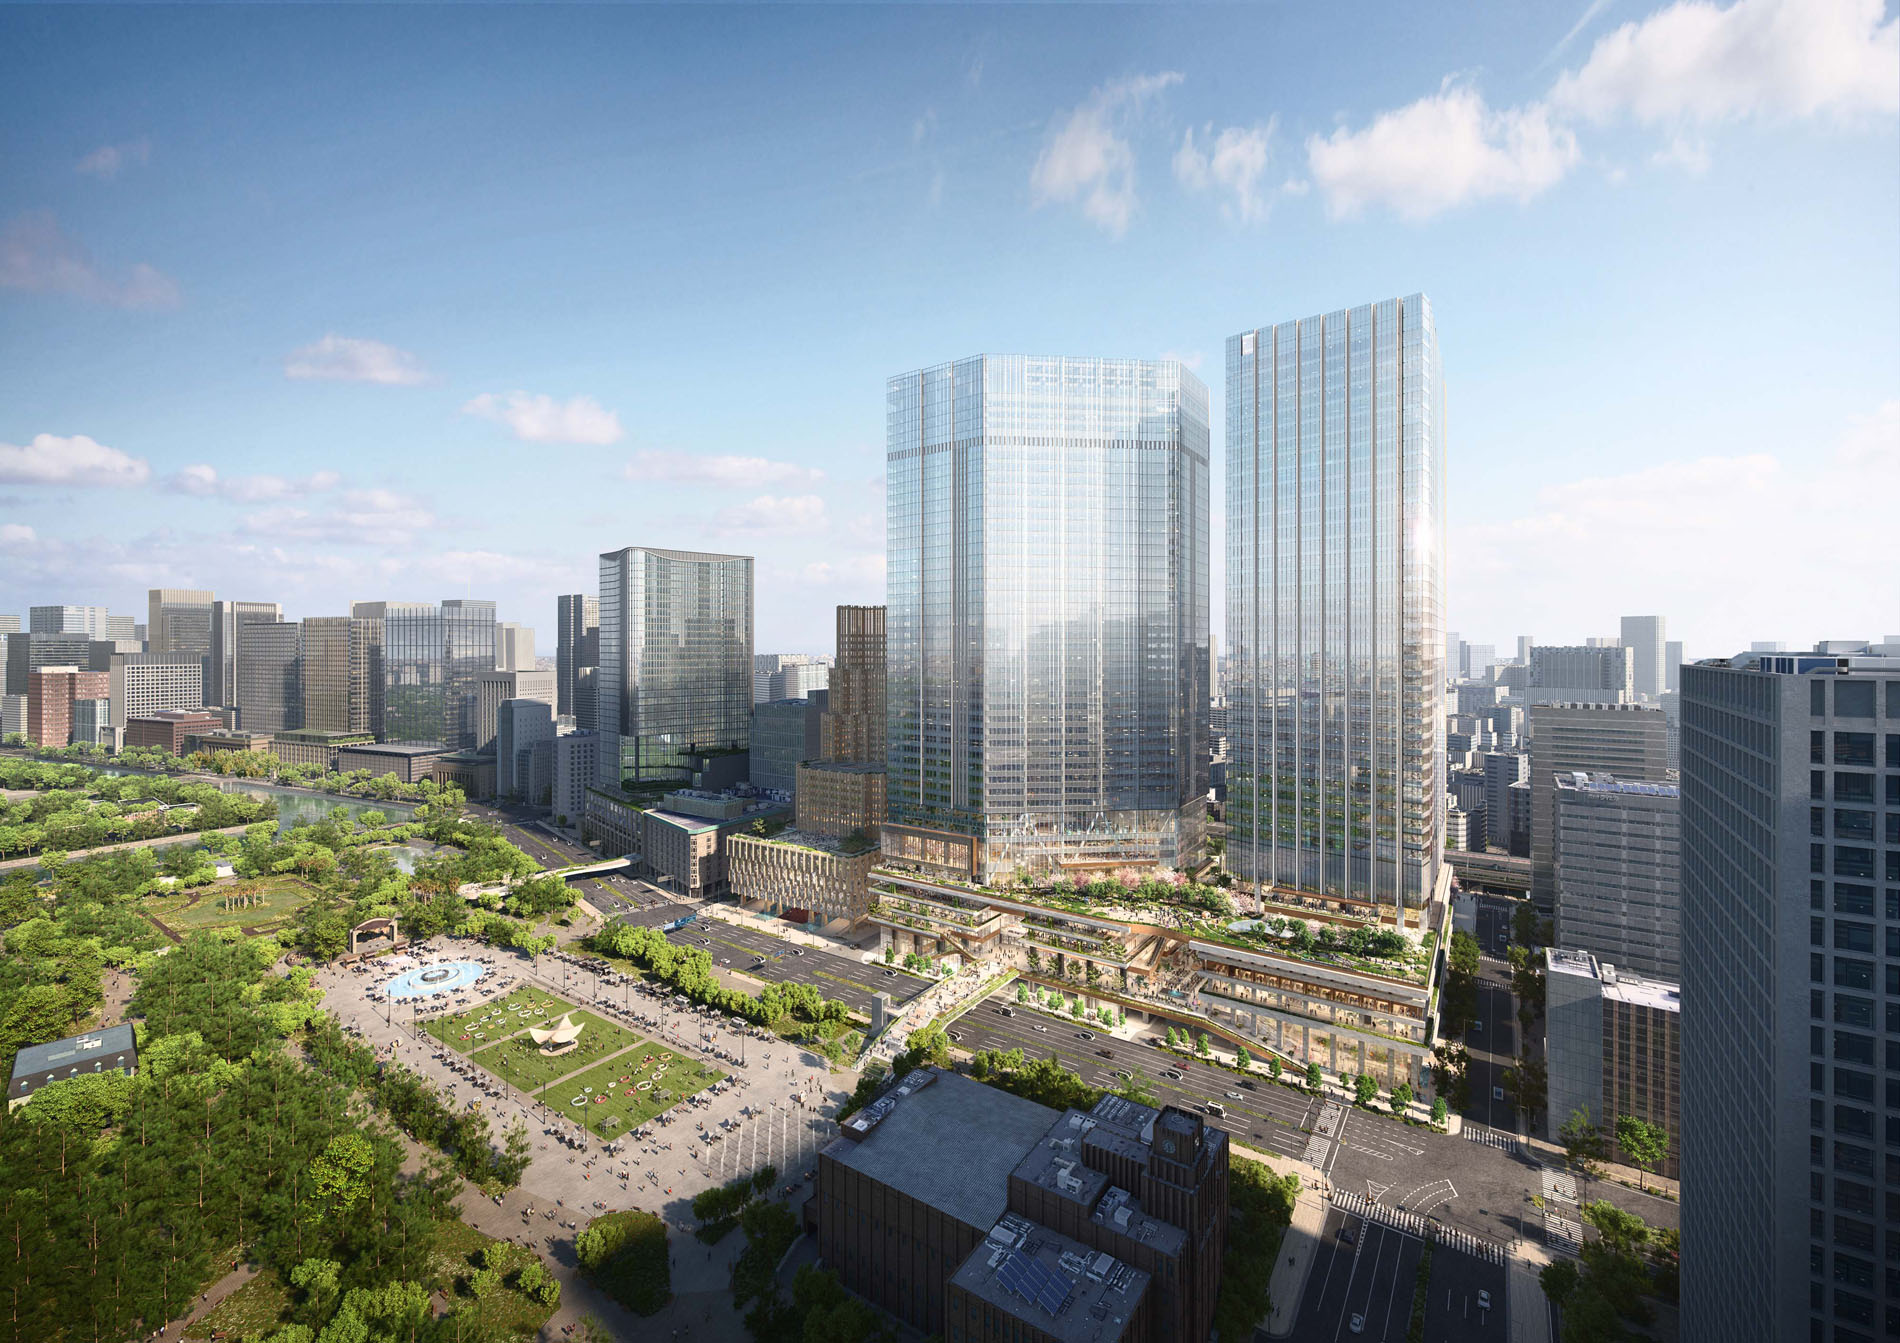
Hibiya Crosspark
About the project
The Tree House project is a vibrant, mixed-use skyscraper planned for Delftseplein, next to Rotterdam Central Station. Developed by Provast and designed by PLP Architecture in collaboration with ZUS, the tower acts as a vertical extension of the city. Inspired by a natural tree ecosystem, it features an innovative timber-hybrid construction that functions as a carbon sink, alongside advanced environmental systems like rainwater harvesting and solar energy generation to achieve BREEAM Excellent certification. The 41,000-square-meter development will house 275 diverse residential units, 15,000 square meters of tech-focused office space, and a lively commercial base featuring local hospitality and a cultural platform. Designed with a deep respect for the surrounding urban ecology, the Tree House integrates lush roof gardens, preserves existing centenarian plane trees at street level, and introduces new public spaces like the “Stadstribune” public staircase and a tranquil pocket park, setting a new standard for sustainable urban living in Rotterdam.
2019
Client
NKK